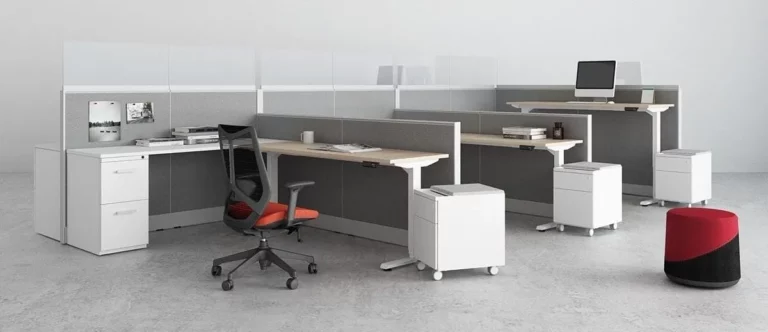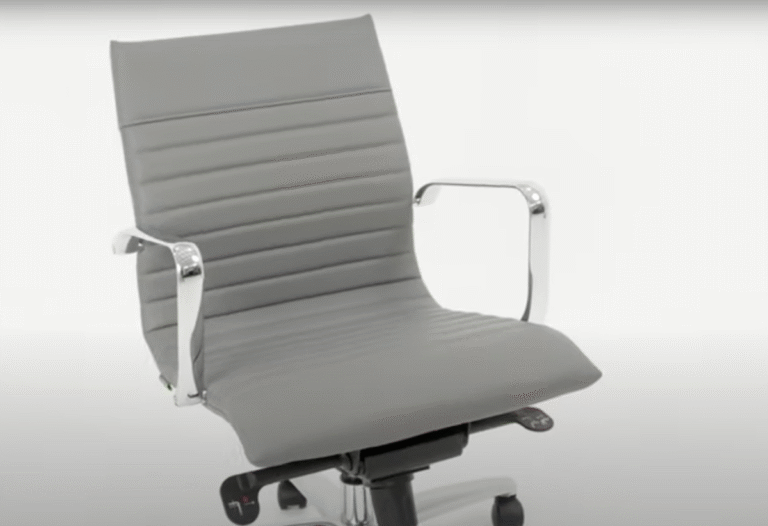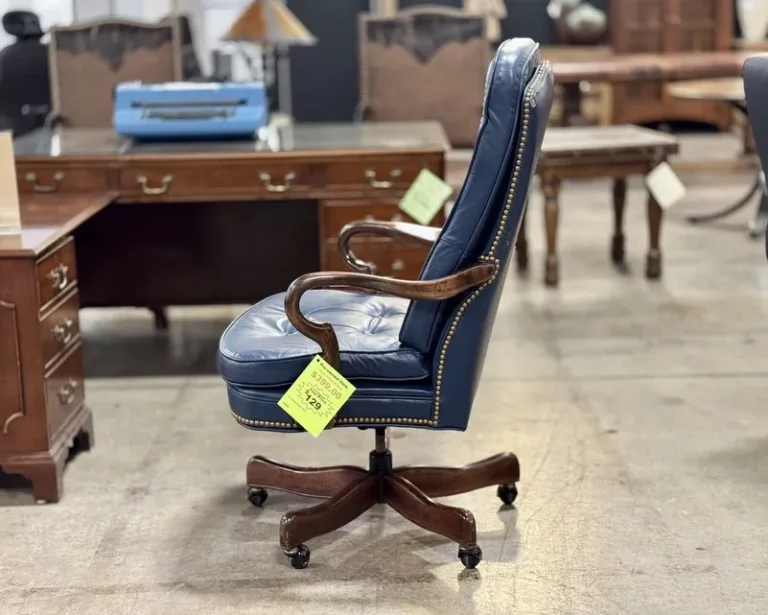

An efficient office cubicle layout gives employees enough space to work comfortably while supporting focus, collaboration, movement, and access to shared resources. The best layouts use appropriately sized workstations, logical traffic paths, ergonomic furniture, and the right level of privacy for each team’s work. Cubicles should be planned around how employees actually use the office, not simply how many desks fit in the room.
At Front Desk Office Furniture, we help businesses turn available square footage into functional, comfortable workspaces. Cubicles can be an especially flexible office furniture solution because workstation sizes, panel heights, storage, seating, and configurations can be selected around the needs of your team. Whether you are furnishing a new office, reorganizing an existing space, or preparing for growth, thoughtful space planning can help you get more value from your furniture and your floor plan. The goal is not to fit the maximum number of people into a space. It is to create an environment where employees can work effectively every day.
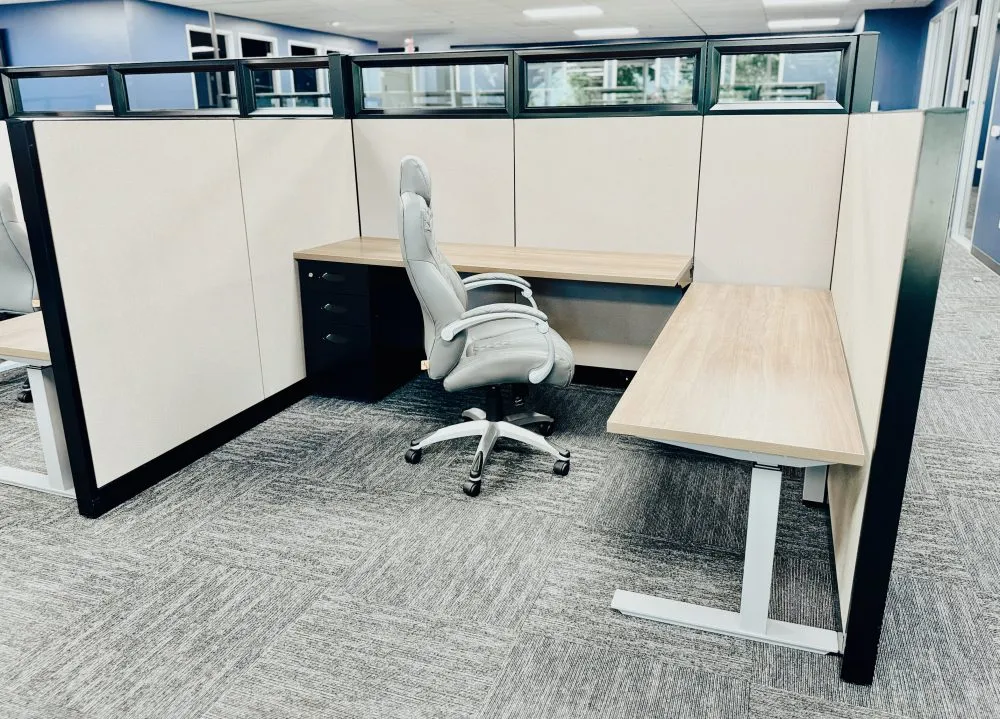
Office Cubicle Design Ideas for a More Productive Workspace
The most effective cubicle designs balance individual work with the need for communication and movement throughout the office. Instead of treating every workstation identically, consider employee roles, work habits, equipment needs, privacy, and collaboration.
Gensler’s 2025 Global Workplace Survey, which included more than 16,800 full-time office workers across 15 countries, found that time spent working with others in person continues to increase. The research reinforces the need for workplaces that support both individual and collaborative work.
Cubicles can help provide that balance when they are configured intentionally.
How Much Space Does an Employee Need in a Cubicle?
The right cubicle size depends on the employee’s responsibilities, equipment, storage needs, and the amount of time spent at the workstation. There is no single cubicle dimension that works for every employee or organization.
Someone who primarily works on a laptop may need less surface area than an employee using multiple monitors, physical documents, or specialized equipment. Employees who frequently meet with coworkers at their desks may also benefit from larger workstations or configurations with additional seating space.
When planning workstation sizes, consider:
- Computer and monitor requirements
- Filing and storage needs
- Desk surface requirements
- Frequency of collaboration
- Employee mobility within the workstation
- Ergonomic office chair clearance
- Access to electrical and data connections
Ergonomics should be part of the space plan from the beginning. OSHA recommends that desk surfaces provide enough depth to position a monitor directly in front of the employee and at least 20 inches away. OSHA also recommends adequate clearance beneath work surfaces so employees can change working postures comfortably.
The practical lesson is simple: design the cubicle around the work being performed, not just the available square footage.
What Cubicle Layout Is Best for Productivity?
The best cubicle layout minimizes unnecessary distractions and walking while keeping employees close to the people and resources they use most often.
Start by thinking about workflow. Teams that collaborate frequently can often benefit from being grouped together. Employees who need prolonged periods of concentration may perform better in quieter sections of the office with fewer interruptions.
Consider organizing your floor plan around functional zones:
- Individual work zones: Cubicles for focused daily tasks.
- Collaboration zones: Conference rooms, team tables, or informal meeting areas.
- Quiet zones: Areas away from busy entrances, kitchens, and gathering spaces.
- Shared resource zones: Printers, supplies, filing, and other frequently used equipment.
- Circulation zones: Clear pathways that allow employees and visitors to move through the office without cutting through individual workstations.
Noise and visual distractions deserve special attention. Gensler research has found that employees need spaces that support focused work away from noise, visual distractions, and interruptions, particularly for tasks requiring deeper concentration.
Strategically positioned cubicles can create defined personal work areas while still allowing teams to remain connected.
How High Should Cubicle Panels Be?
Cubicle panel height should reflect how much privacy, visibility, and communication employees need. Lower panels encourage visual connection and easier conversation, while taller panels can provide greater visual separation and help define individual work areas.
There is no universal panel height that is best for every office. Instead, consider the type of work taking place.
Lower panels may work well for:
- Highly collaborative teams
- Sales departments
- Creative groups
- Employees who communicate frequently throughout the day
Higher panels may work well for:
- Employees handling confidential information
- Accounting or administrative teams
- Employees who spend significant time on calls
- Roles requiring sustained concentration
Some offices benefit from mixing panel heights rather than choosing one configuration throughout the entire floor.
That flexibility is increasingly important. Gensler’s 2026 workplace research found that two-thirds of global office workers surveyed were making their own adjustments to compensate for workplace design shortcomings, including issues involving ergonomics, privacy, and storage.
A thoughtful cubicle design can address many of those needs before employees have to create their own workarounds.
How Can You Make Cubicles More Comfortable and Ergonomic?
An efficient cubicle needs more than an effective floor plan. Each individual workstation should also support comfortable posture, proper equipment placement, and enough room to perform daily tasks.
OSHA notes that there is no single correct workstation arrangement for every person, but recommends several basic ergonomic principles. These include keeping the monitor at or just below eye level, supporting the lower back, keeping elbows close to the body, maintaining straight wrists, and providing adequate room for the keyboard and mouse.
When selecting office cubicles and furniture, consider pairing them with:
- Adjustable ergonomic office chairs
- Height-adjustable desks or work surfaces when appropriate
- Monitor arms
- Accessible storage
- Keyboard and mouse space
- Proper task lighting
- Cable management solutions
OSHA also recommends positioning frequently used equipment where employees can reach it easily and selecting adjustable furniture that helps reduce time spent in awkward positions.
Small details can have a significant effect on how usable a workstation feels during a full workday.
How Do You Plan Cubicles for Future Office Growth?
A good cubicle plan should accommodate today’s team without making tomorrow’s expansion unnecessarily difficult.
Before choosing a system, consider where your company could be in the next several years. Modular office cubicles can provide flexibility because many systems can be reconfigured as teams, departments, and staffing requirements change.
Ask these questions before finalizing your layout:
- Are we likely to add employees?
- Could departments expand or move?
- Will some employees work on a hybrid schedule?
- Could we need larger or smaller workstations later?
- Can the cubicle system be reconfigured?
- Will matching components be available if we expand?
Planning ahead may reduce the need to replace an entire office furniture system when your organization changes.
Frequently Asked Questions About Office Cubicle Design
Are cubicles more efficient than individual offices?
Cubicles can use available floor space efficiently while giving employees defined individual workstations. The best choice depends on employee roles, privacy requirements, collaboration needs, and the size and configuration of the office.
Are high or low cubicle walls better?
Neither is universally better. Lower panels encourage communication and visibility, while higher panels provide greater visual privacy and separation. Many workplaces benefit from using different panel heights for different teams.
How can I make an office cubicle more productive?
Start with proper workstation sizing, an ergonomic chair, appropriate monitor placement, accessible storage, good lighting, and enough desktop space for daily tasks. Position cubicles so employees can focus without being unnecessarily isolated from their teams.
Can existing office cubicles be reconfigured?
Many modular cubicle systems can be reconfigured, but options depend on the manufacturer, model, available components, and existing system. An office furniture professional can evaluate the system and determine what configurations are practical.
Create an Office Cubicle Layout That Works for Your Team
An efficient workspace is not about fitting as many cubicles as possible into an office. It is about using your available space to support the people working there.
The right combination of office cubicles, ergonomic seating, storage, workspace dimensions, panel heights, and thoughtful space planning can create an office that supports both productivity and employee comfort.
Front Desk Office Furniture can help you evaluate your workspace, compare cubicle options, and develop an office furniture solution that fits your team, budget, and long-term plans.
Ready to create a smarter, more efficient workspace? Contact Front Desk Office Furniture to get started.